


Welcome to The Bowie, where luxury meets urban living in the heart of Downtown Austin. We offer a diverse selection of studio, 1, 2, and 3-bedroom apartments and penthouse suites, all with stunning views of the city.
All our residences are elegantly designed for an elevated living experience in Austin. Each home is built with stone countertops, stainless steel appliances, in-unit washer/dryers, and built-in wine racks and pantries. Find select floorplans with built-in desks and cabinetry and private balconies that overlook the city. Our penthouse suites have even more luxuries, such as elevated ceilings, floor-to-ceiling windows, and newly upgraded appliances. Along with beautiful high-rise views, our home amenities emulate a luxurious Austin lifestyle.
No matter your preference, The Bowie offers a range of floorplans to fit your needs. Find yours below to get started and schedule a tour to let us introduce you to your next home in Downtown Austin.
Floorplans are artist’s rendering. All dimensions are approximate. Actual product and specifications may vary in dimension or detail. Not all features are available in every rental home. Prices and availability are subject to change. Please see a representative for details.
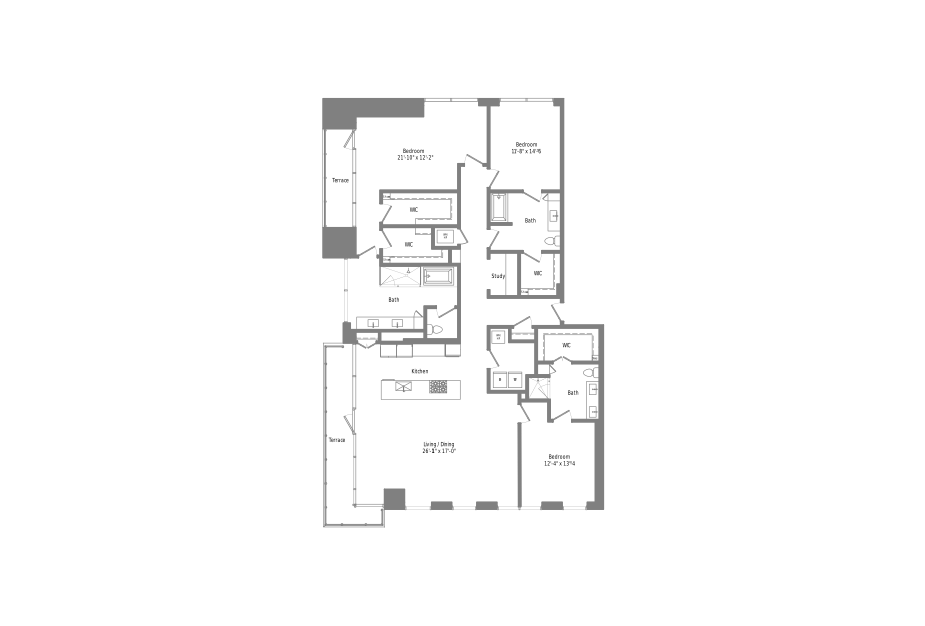
10 Weeks Free!*
C2
3 bed3 bathStudy2654 sq. ft.
Featured
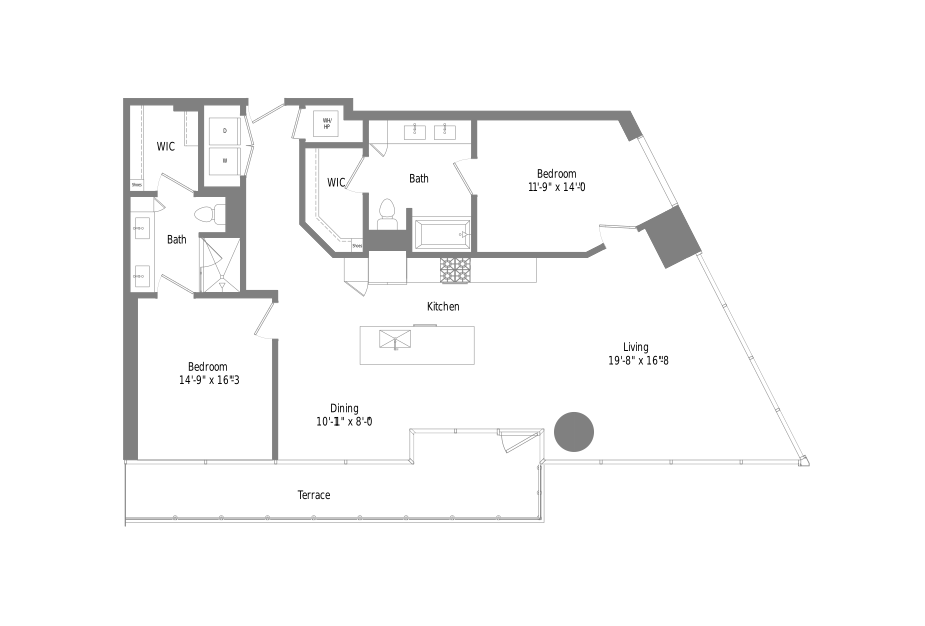
B8
2 bed2 bath1446 sq. ft.
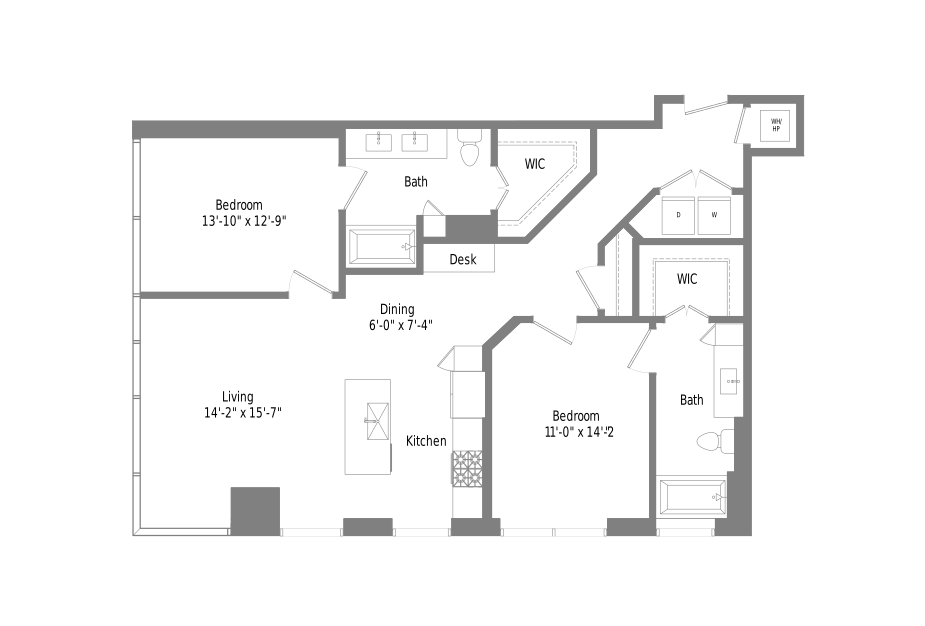
B4b
2 bed2 bath1252 sq. ft.
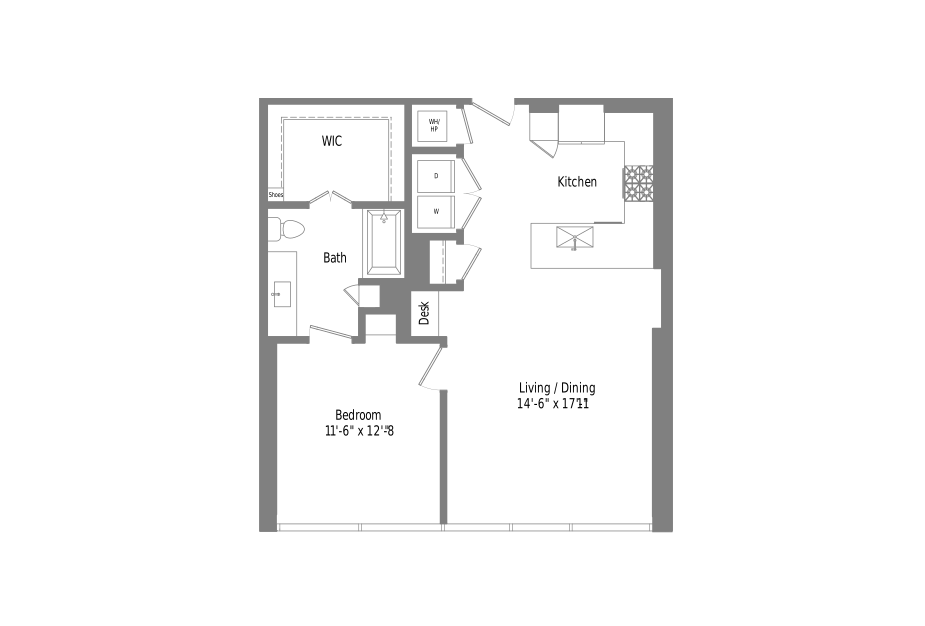
A5b
1 bed1 bath872 sq. ft.
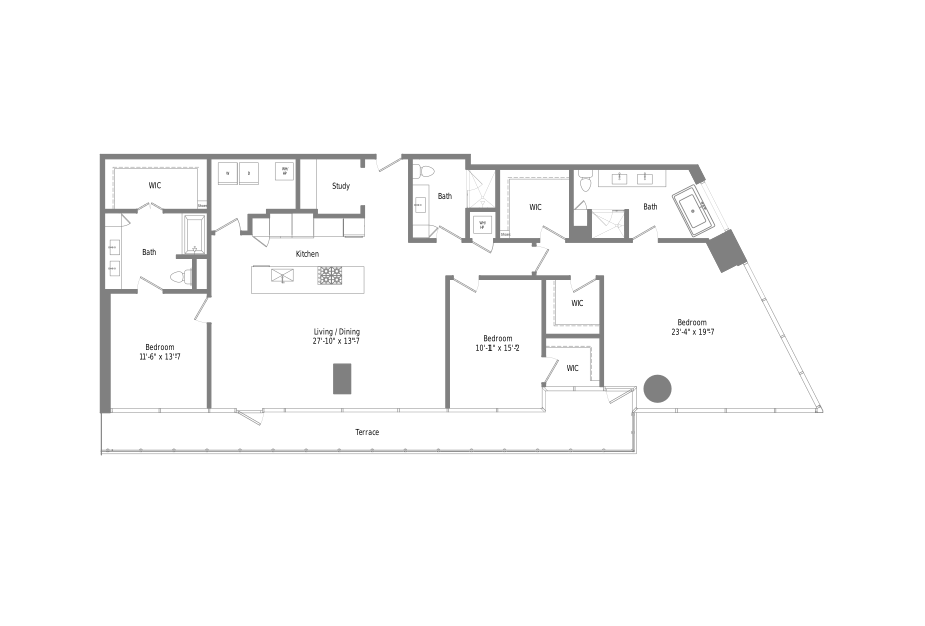
C1
3 bed3 bathStudy2312 sq. ft.
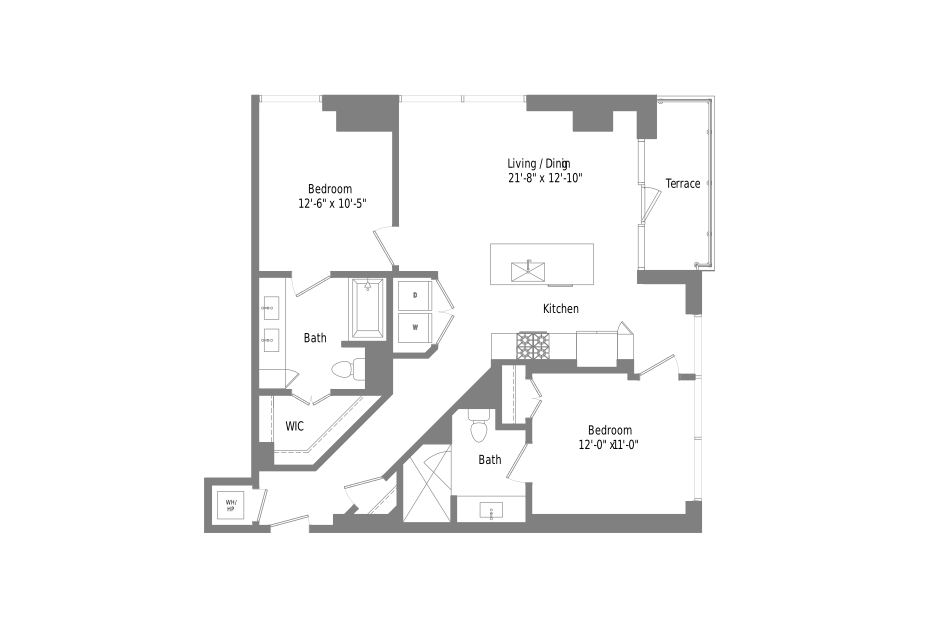
B2c
2 bed2 bath1121 sq. ft.
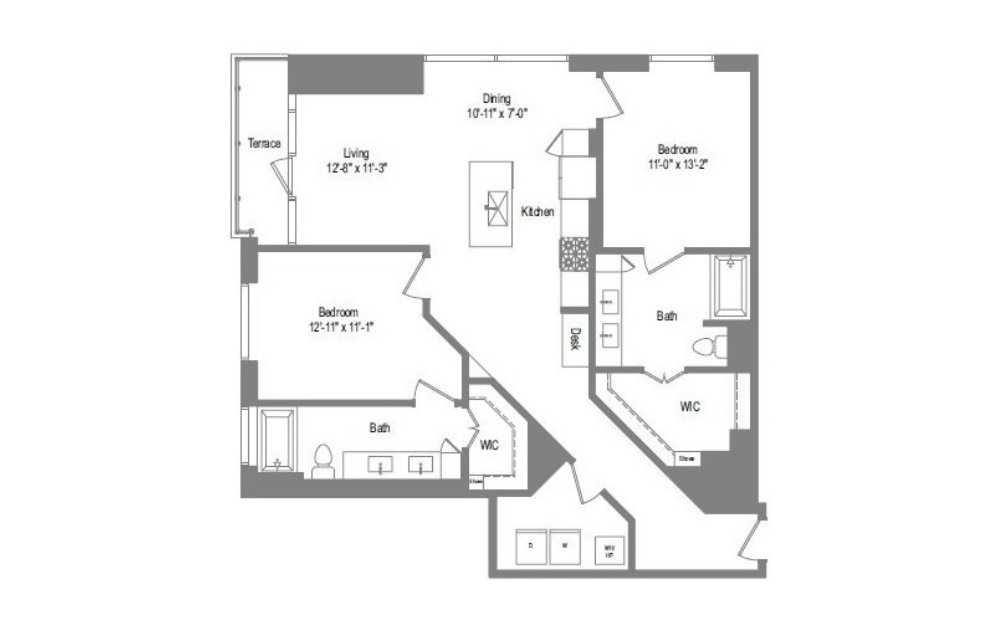
B5c
2 bed2 bath1305 sq. ft.
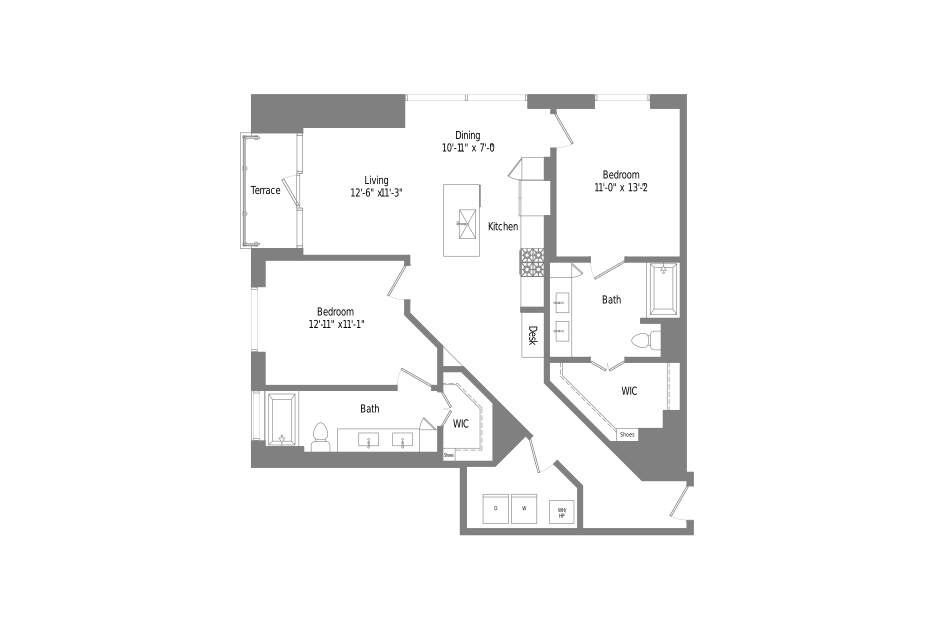
B5b
2 bed2 bath1353 sq. ft.
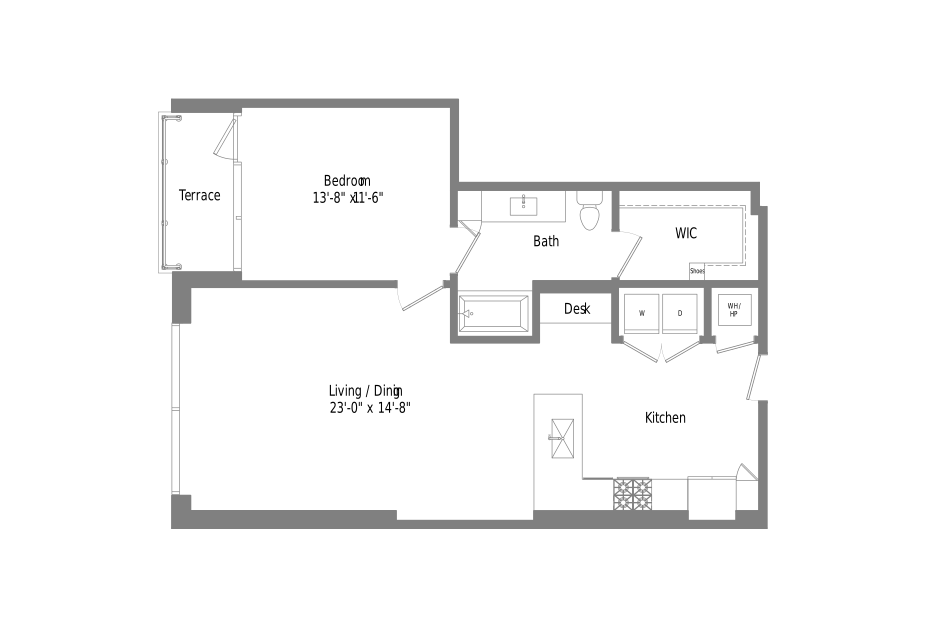
A7
1 bed1 bath938 sq. ft.
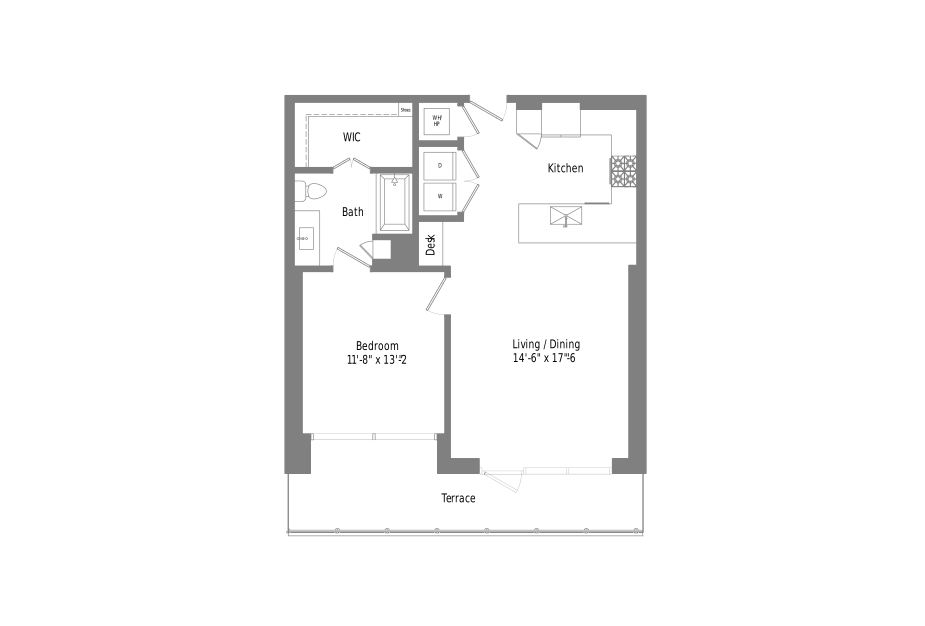
A4
1 bed1 bath842 sq. ft.
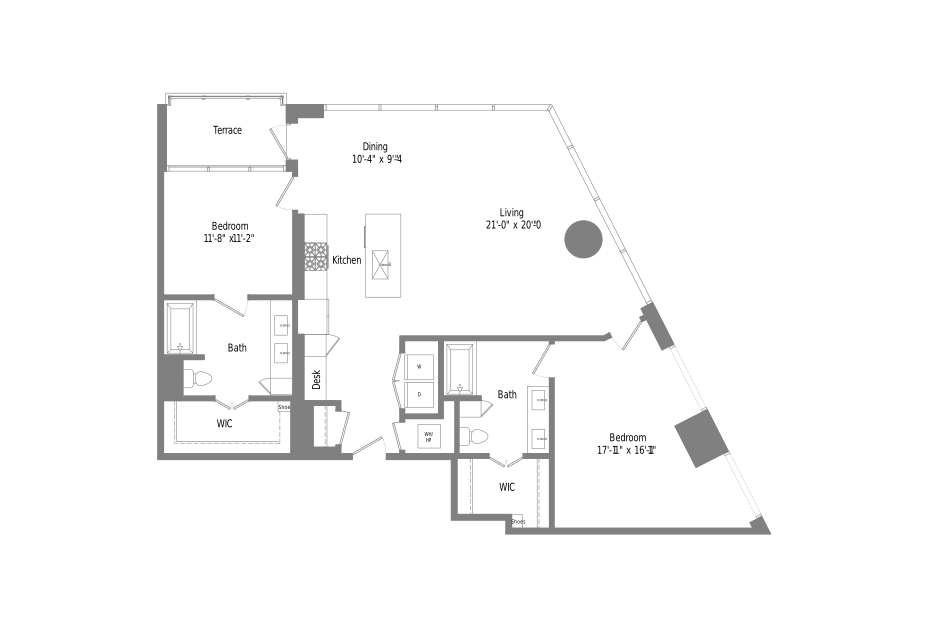
B9b
2 bed2 bath1530 sq. ft.
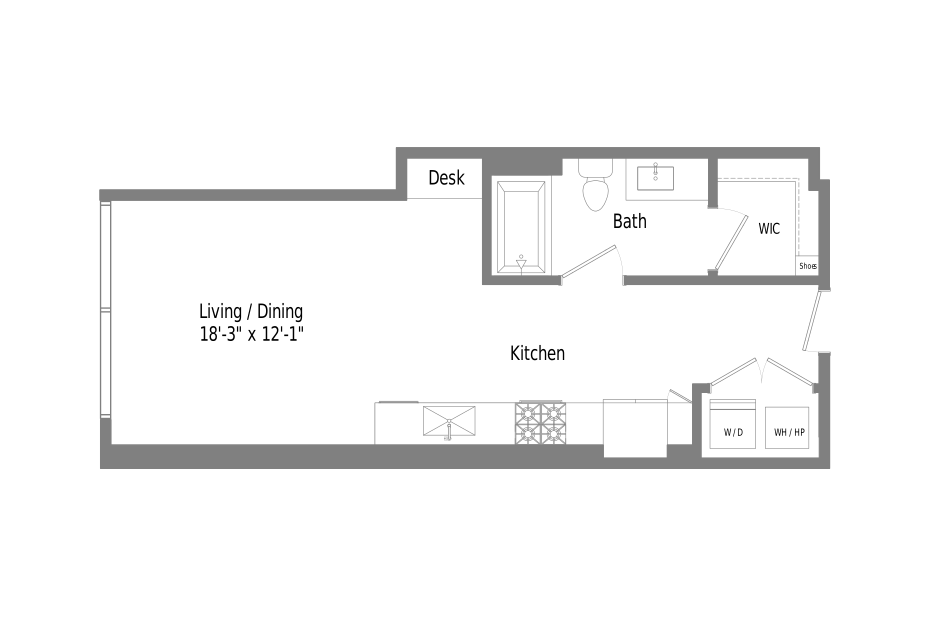
S2
Studio1 bath534 sq. ft.
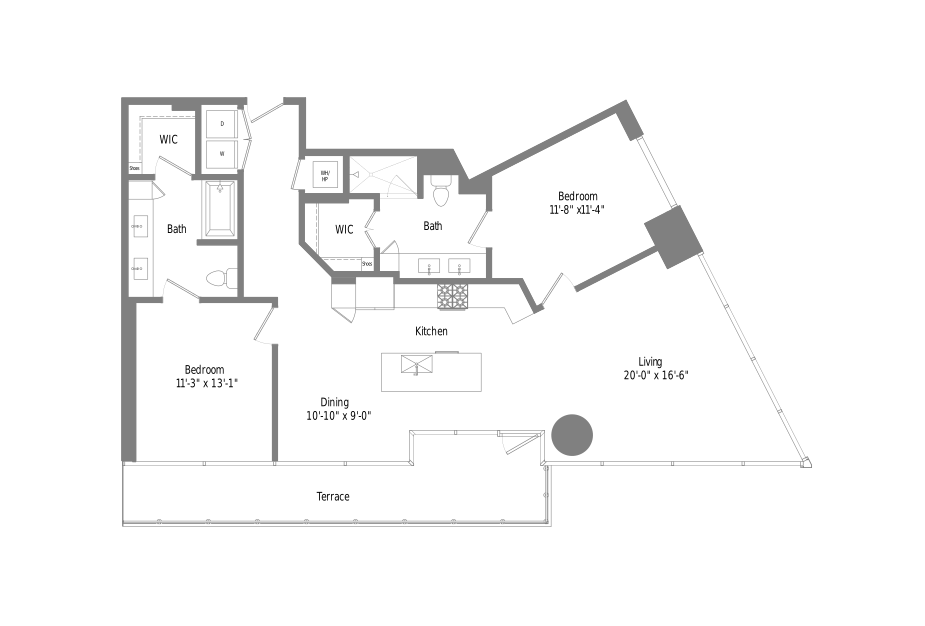
B6
2 bed2 bath1369 sq. ft.
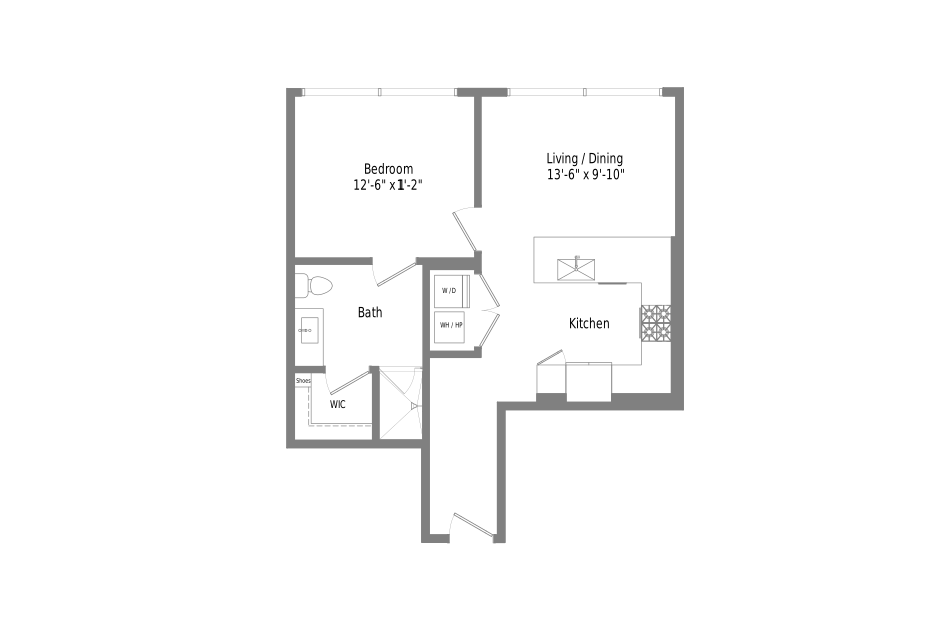
A1
1 bed1 bath692 sq. ft.
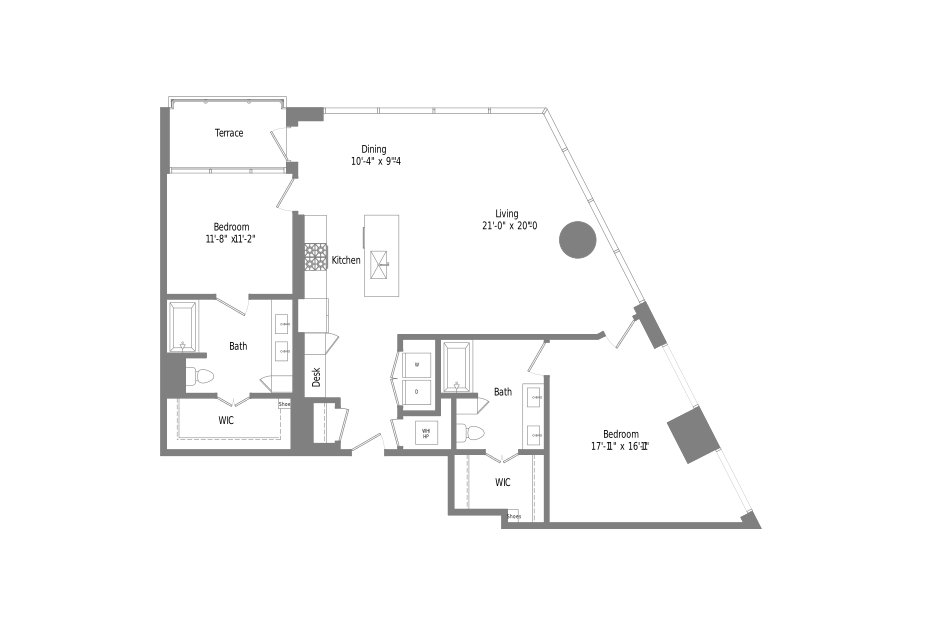
B9
2 bed2 bath1502 sq. ft.
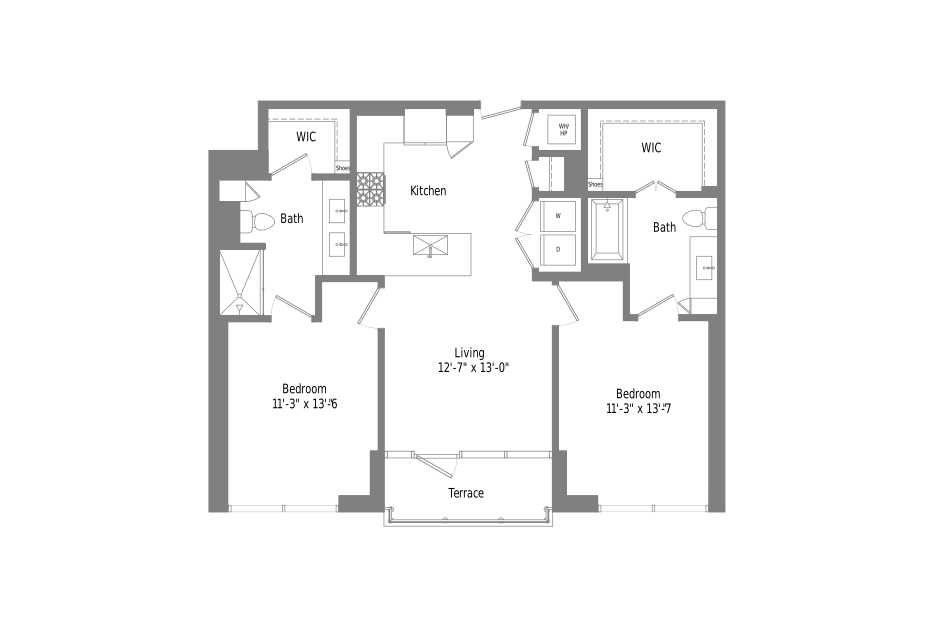
B1
2 bed2 bath1092 sq. ft.
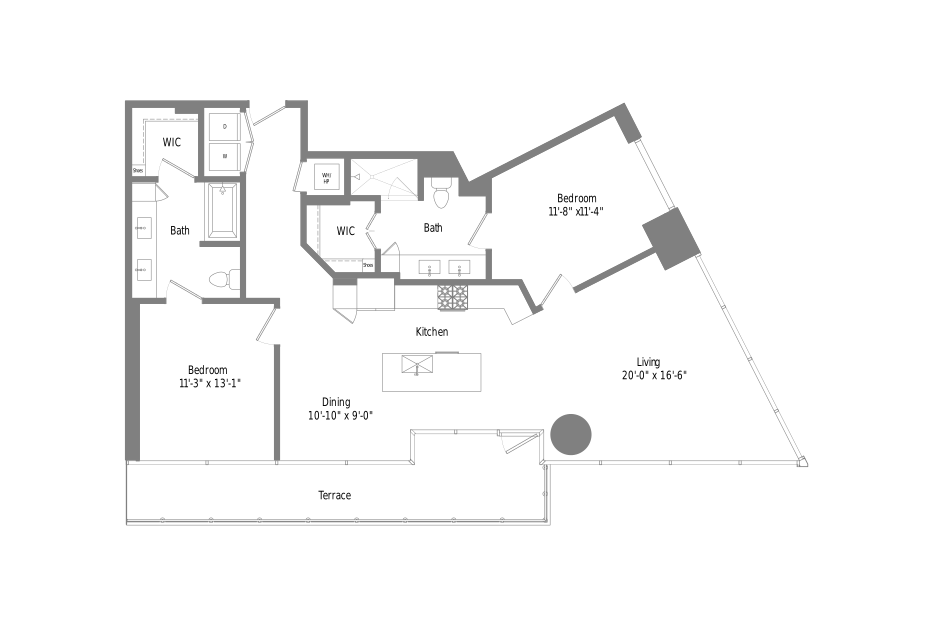
B6b
2 bed2 bath1269 sq. ft.
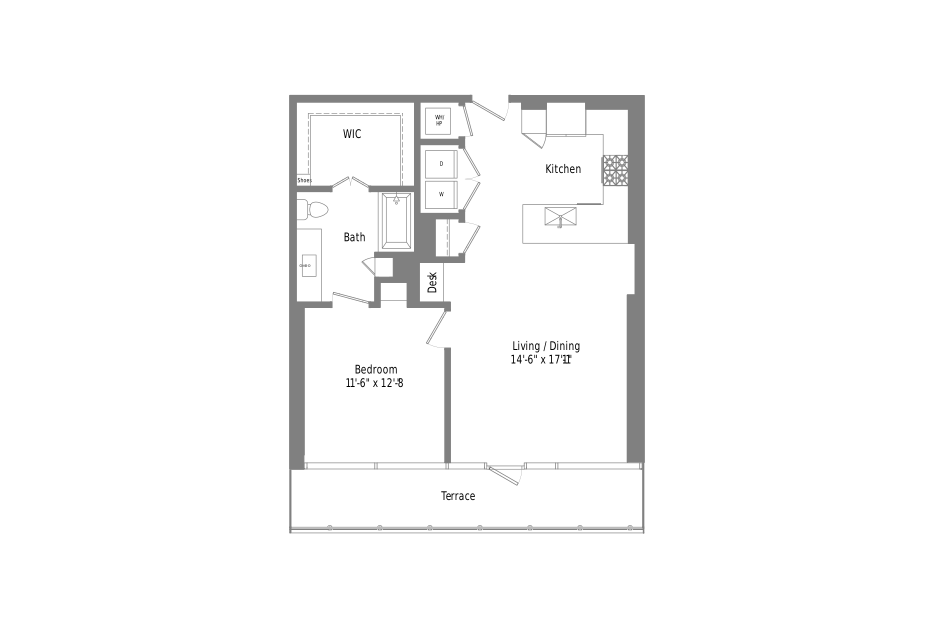
A5
1 bed1 bath872 sq. ft.
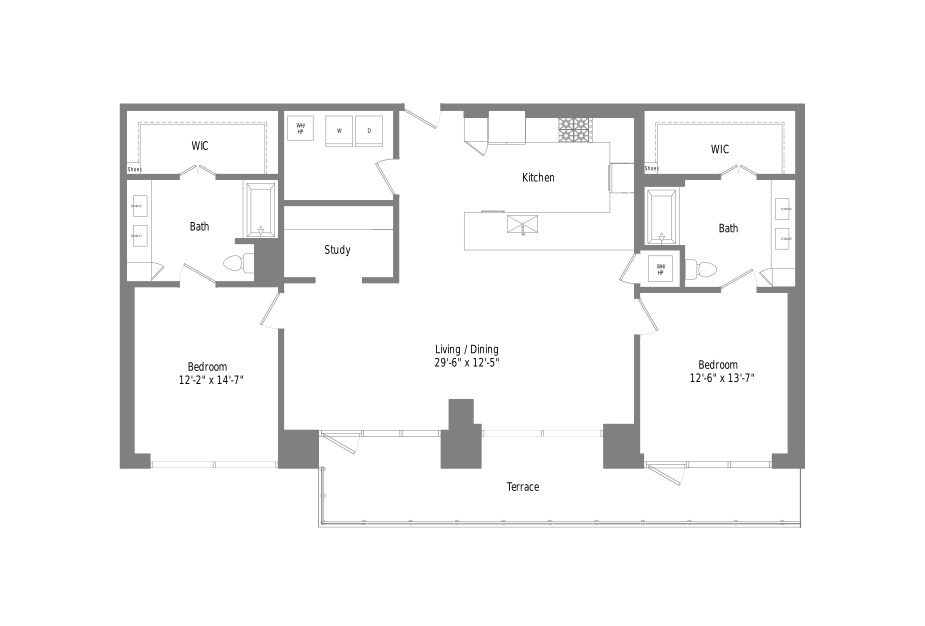
B10
2 bed2 bathStudy1682 sq. ft.
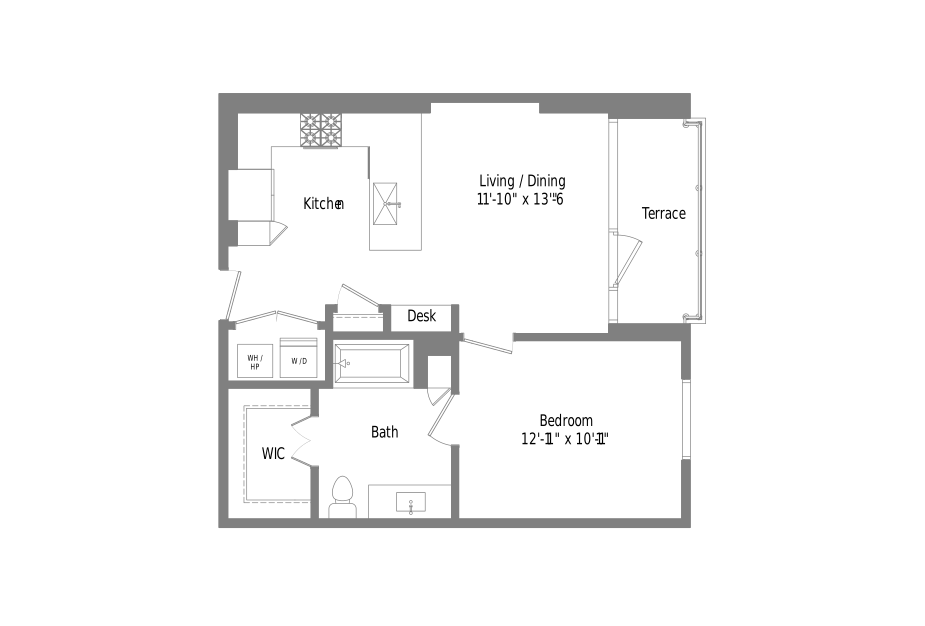
A2
1 bed1 bath703 sq. ft.
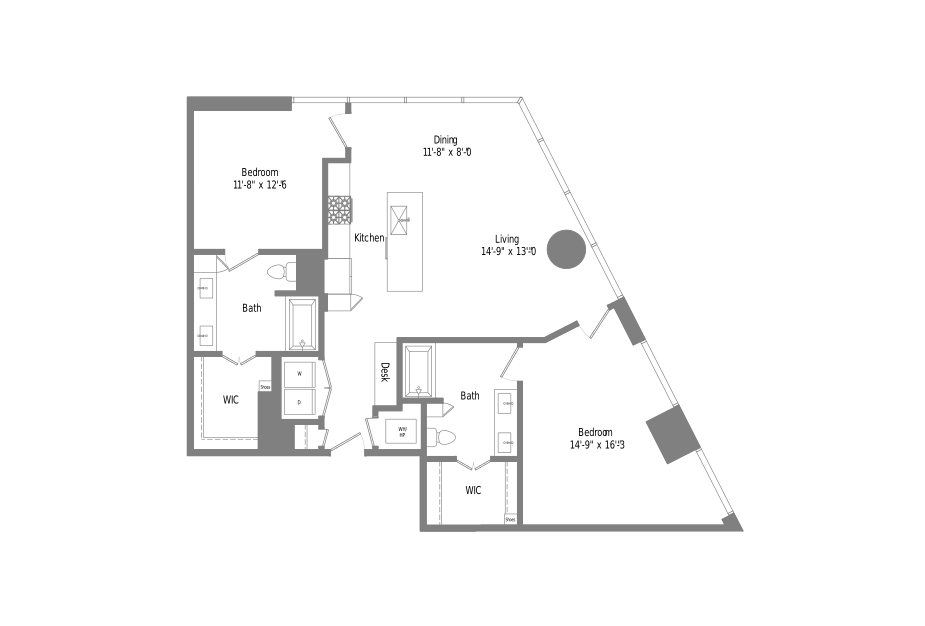
B7
2 bed2 bath1385 sq. ft.
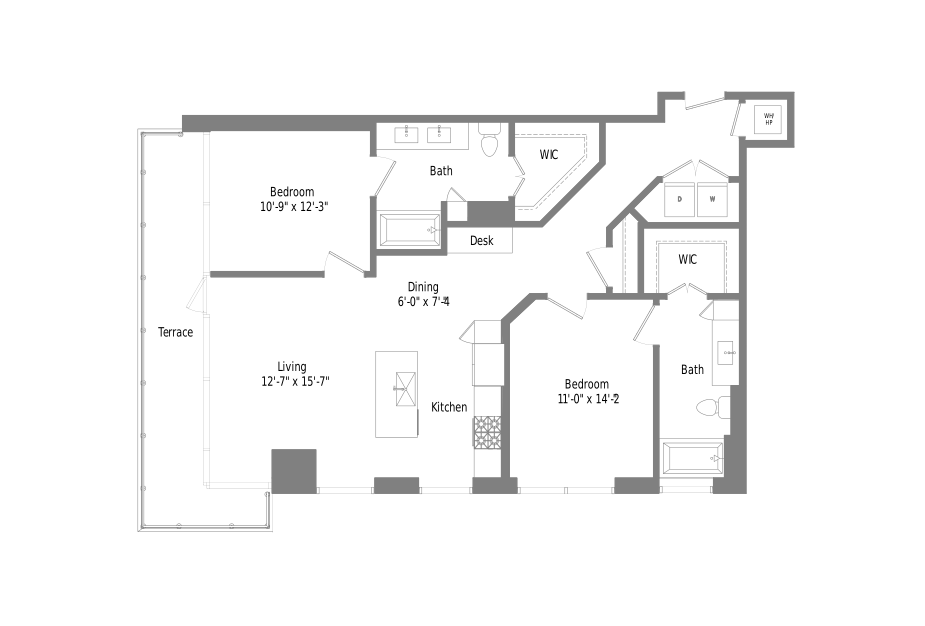
B4
2 bed2 bath1206 sq. ft.
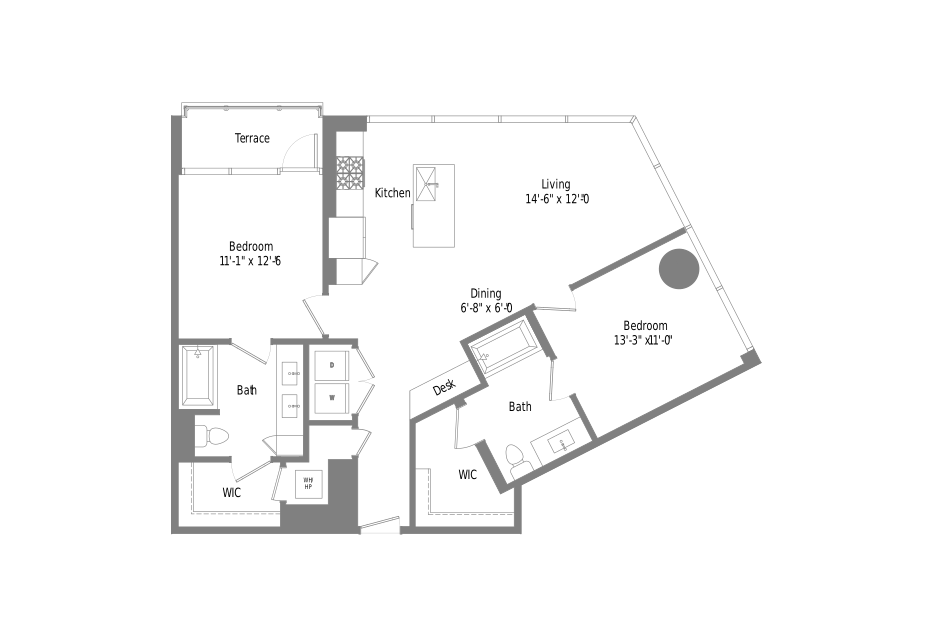
B3
2 bed2 bath1148 sq. ft.
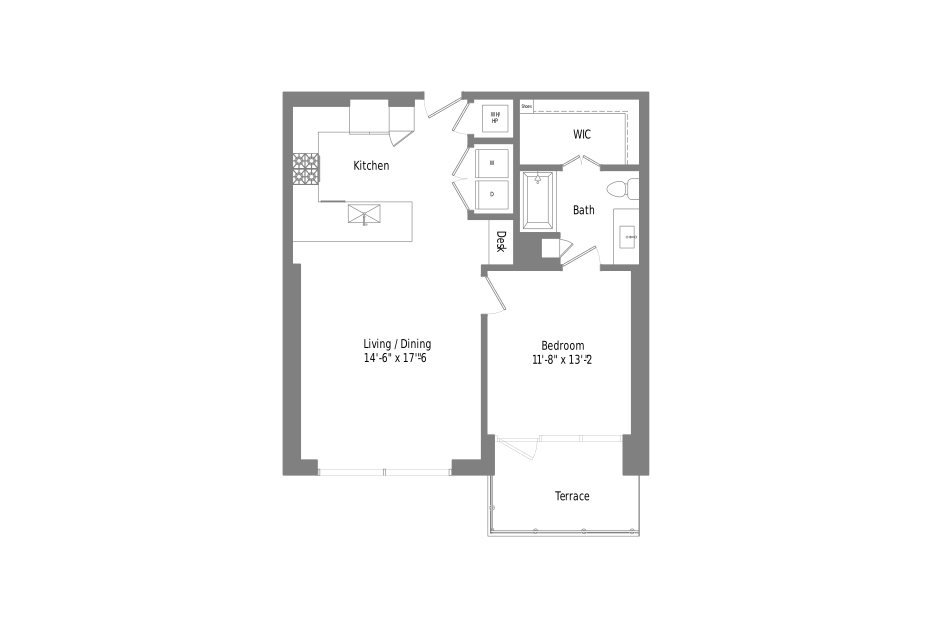
A4b
1 bed1 bath842 sq. ft.
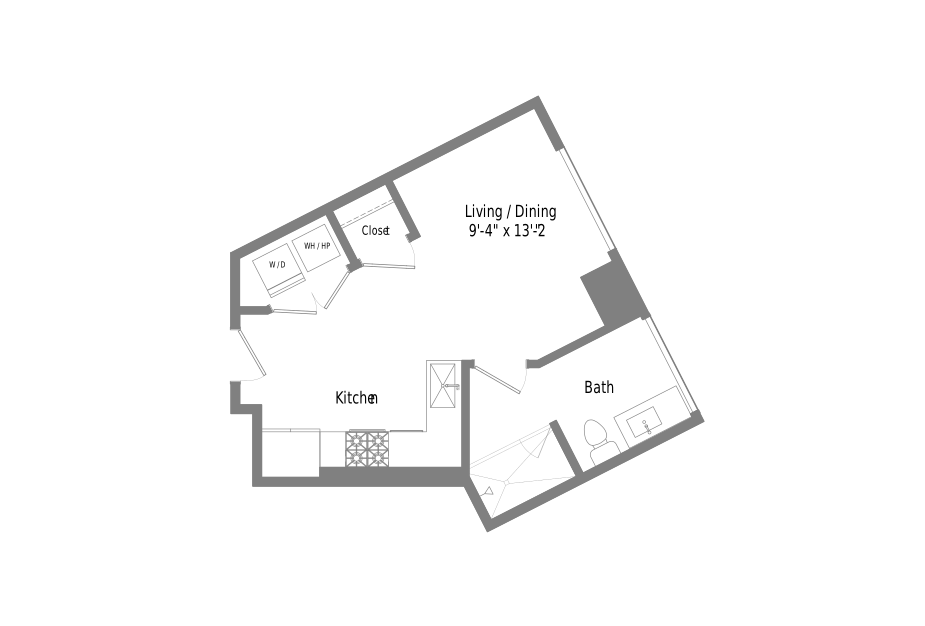
S1
Studio1 bath448 sq. ft.
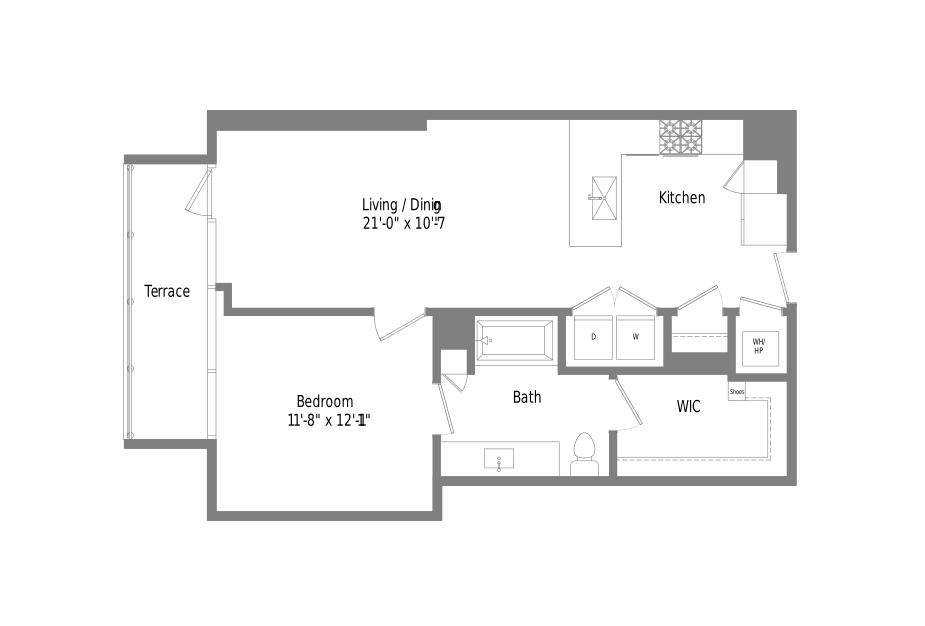
A3
1 bed1 bath837 sq. ft.
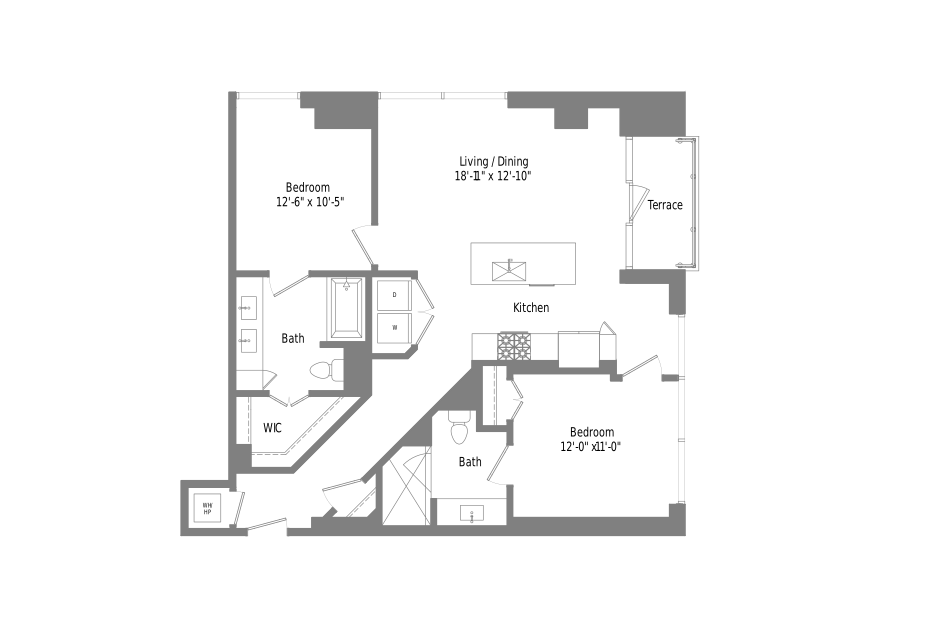
B2
2 bed2 bath1132 sq. ft.
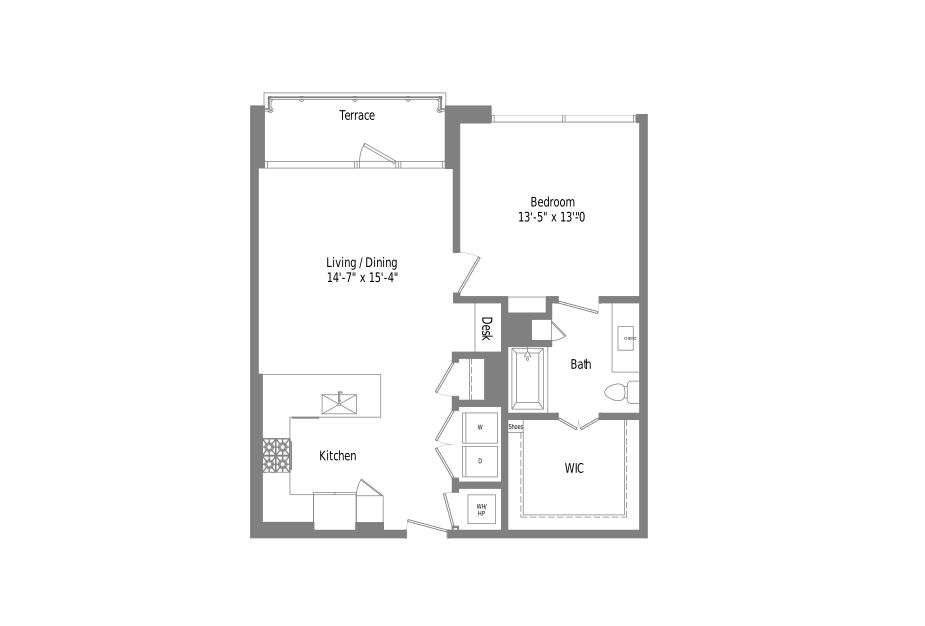
A6
1 bed1 bath896 sq. ft.
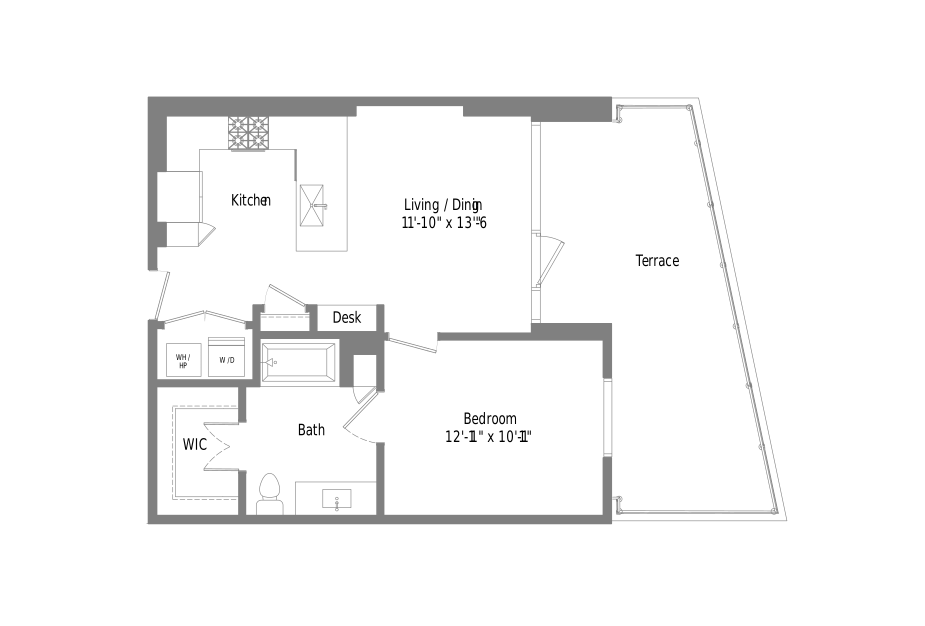
A2b
1 bed1 bath702 sq. ft.
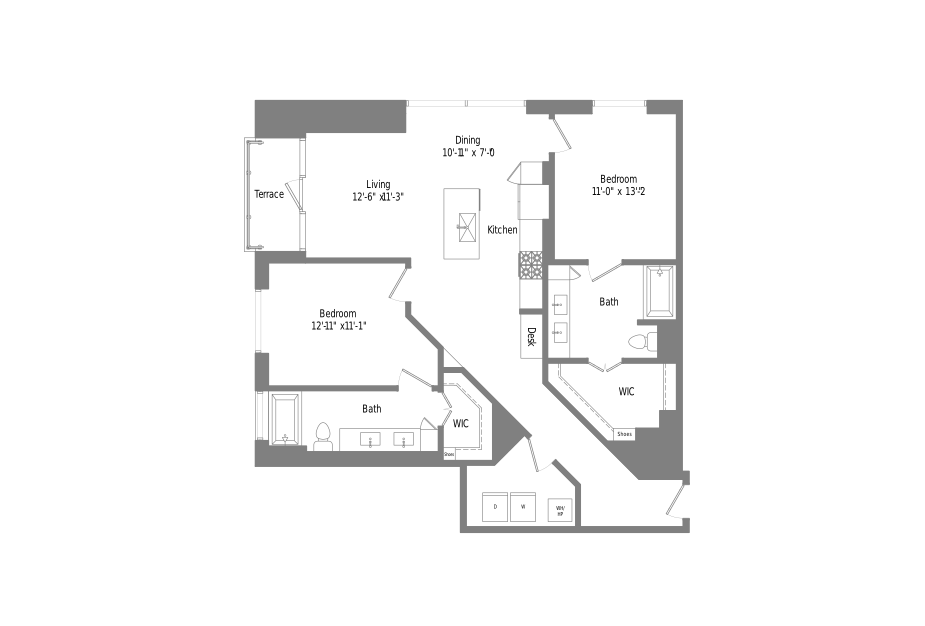
B5
2 bed2 bath1317 sq. ft.
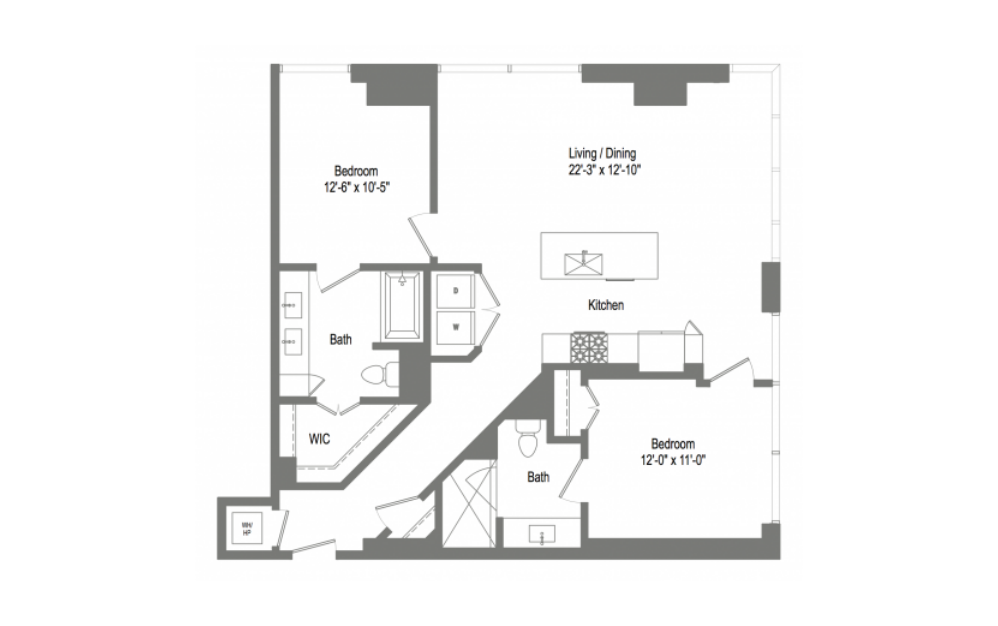
B2b
2 bed2 bath1168 sq. ft.
Floorplans are artist’s rendering. All dimensions are approximate. Actual product and specifications may vary in dimension or detail. Not all features are available in every rental home. Prices and availability are subject to change. Please see a representative for details.
Community Fee Guide
Whether you're a current resident or an interested prospect, we want to make it easy to understand what your rent includes and what may constitute additional fees. To help with this, we've created a fee list below so you can quickly see what fees may apply in addition to your base rent.