
#1208

1 bed1 bath842 sq. ft.
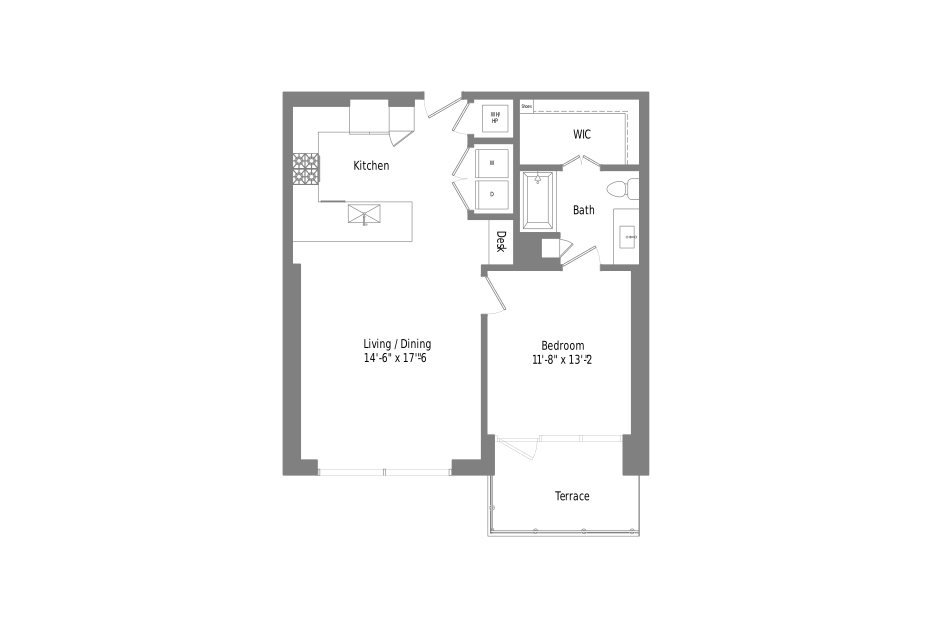
Floorplan A4b Floor 12
Available Nov 09
Starting at $2,915




1 bed, 1 bath, 842 sq. ft. From the entry door, the kitchen is immediately on the left, followed by the living and dining area, which opens onto a terrace. The bedroom is located on the right side of the layout, with direct access to the bathroom and walk
#1908
Floor 19 842 sq. ft.
Starting at $3,000 Available Nov 09
#1508
Floor 15 842 sq. ft.
Starting at $2,926 Available Dec 02

Floorplans are artist’s rendering. All dimensions are approximate. Actual product and specifications may vary in dimension or detail. Not all features are available in every rental home. Prices and availability are subject to change. Please see a representative for details.